
1 Overview of Ho Thien Pagoda – Dong Trieu
Ho Thien Pagoda - Dong Trieu (also known as Tru Phong Pagoda) was built in 1322 on Tru Phong Mountain by Phap Loa, serving as a place where high-ranking monks of the Truc Lam Zen sect practiced and studied after graduating with distinction from Quynh Lam Monastery. If you are planning to visit Ha Long Bay, Ti Top Island, Thien Cung Cave, etc., you should take some time to stop by for a visit.
Address: Binh Khe Ward (formerly Dong Trieu Town), Quang Ninh Province
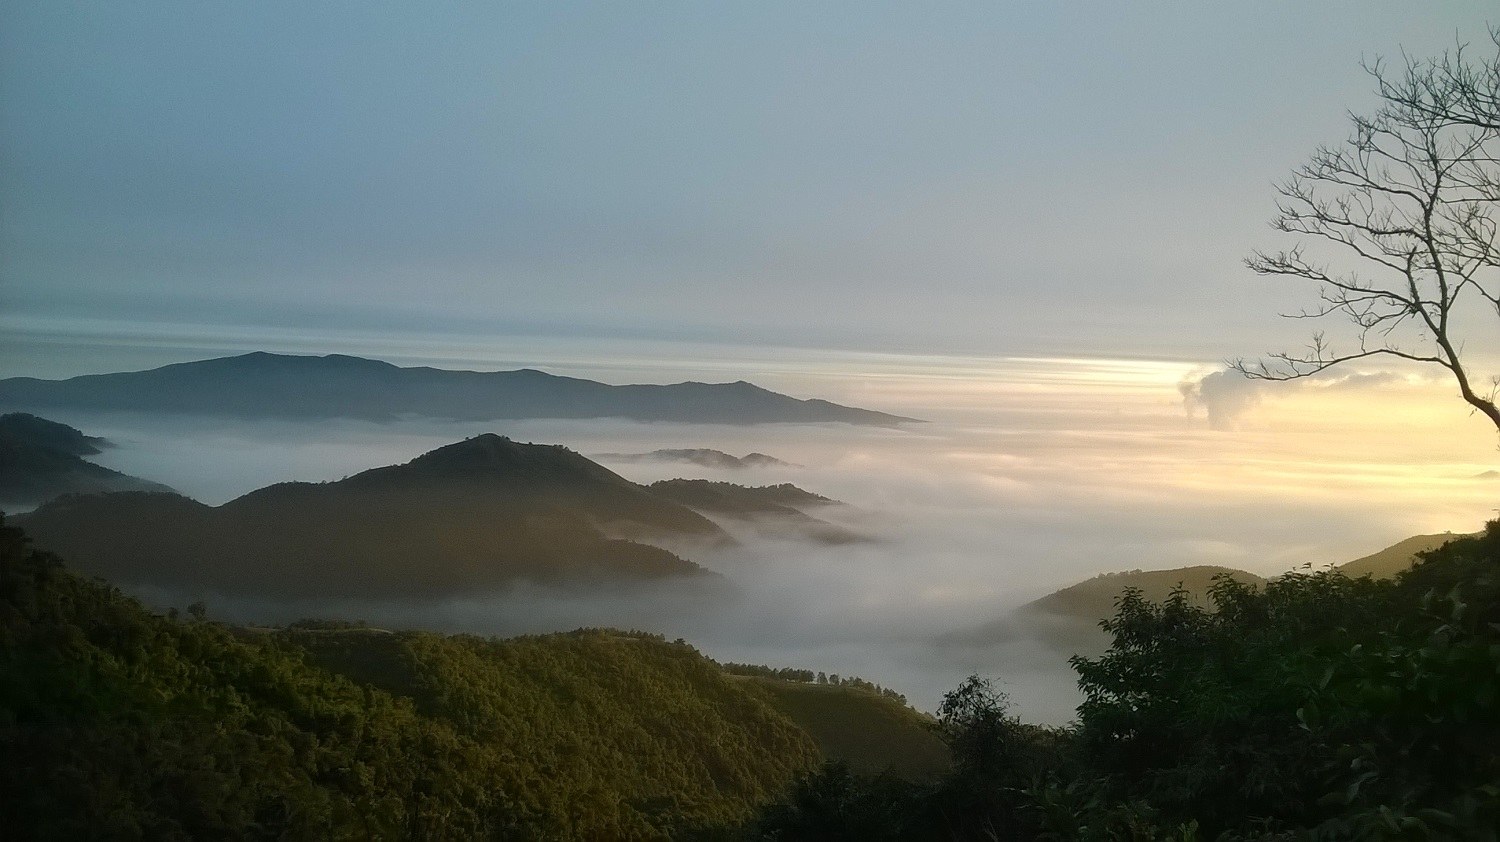
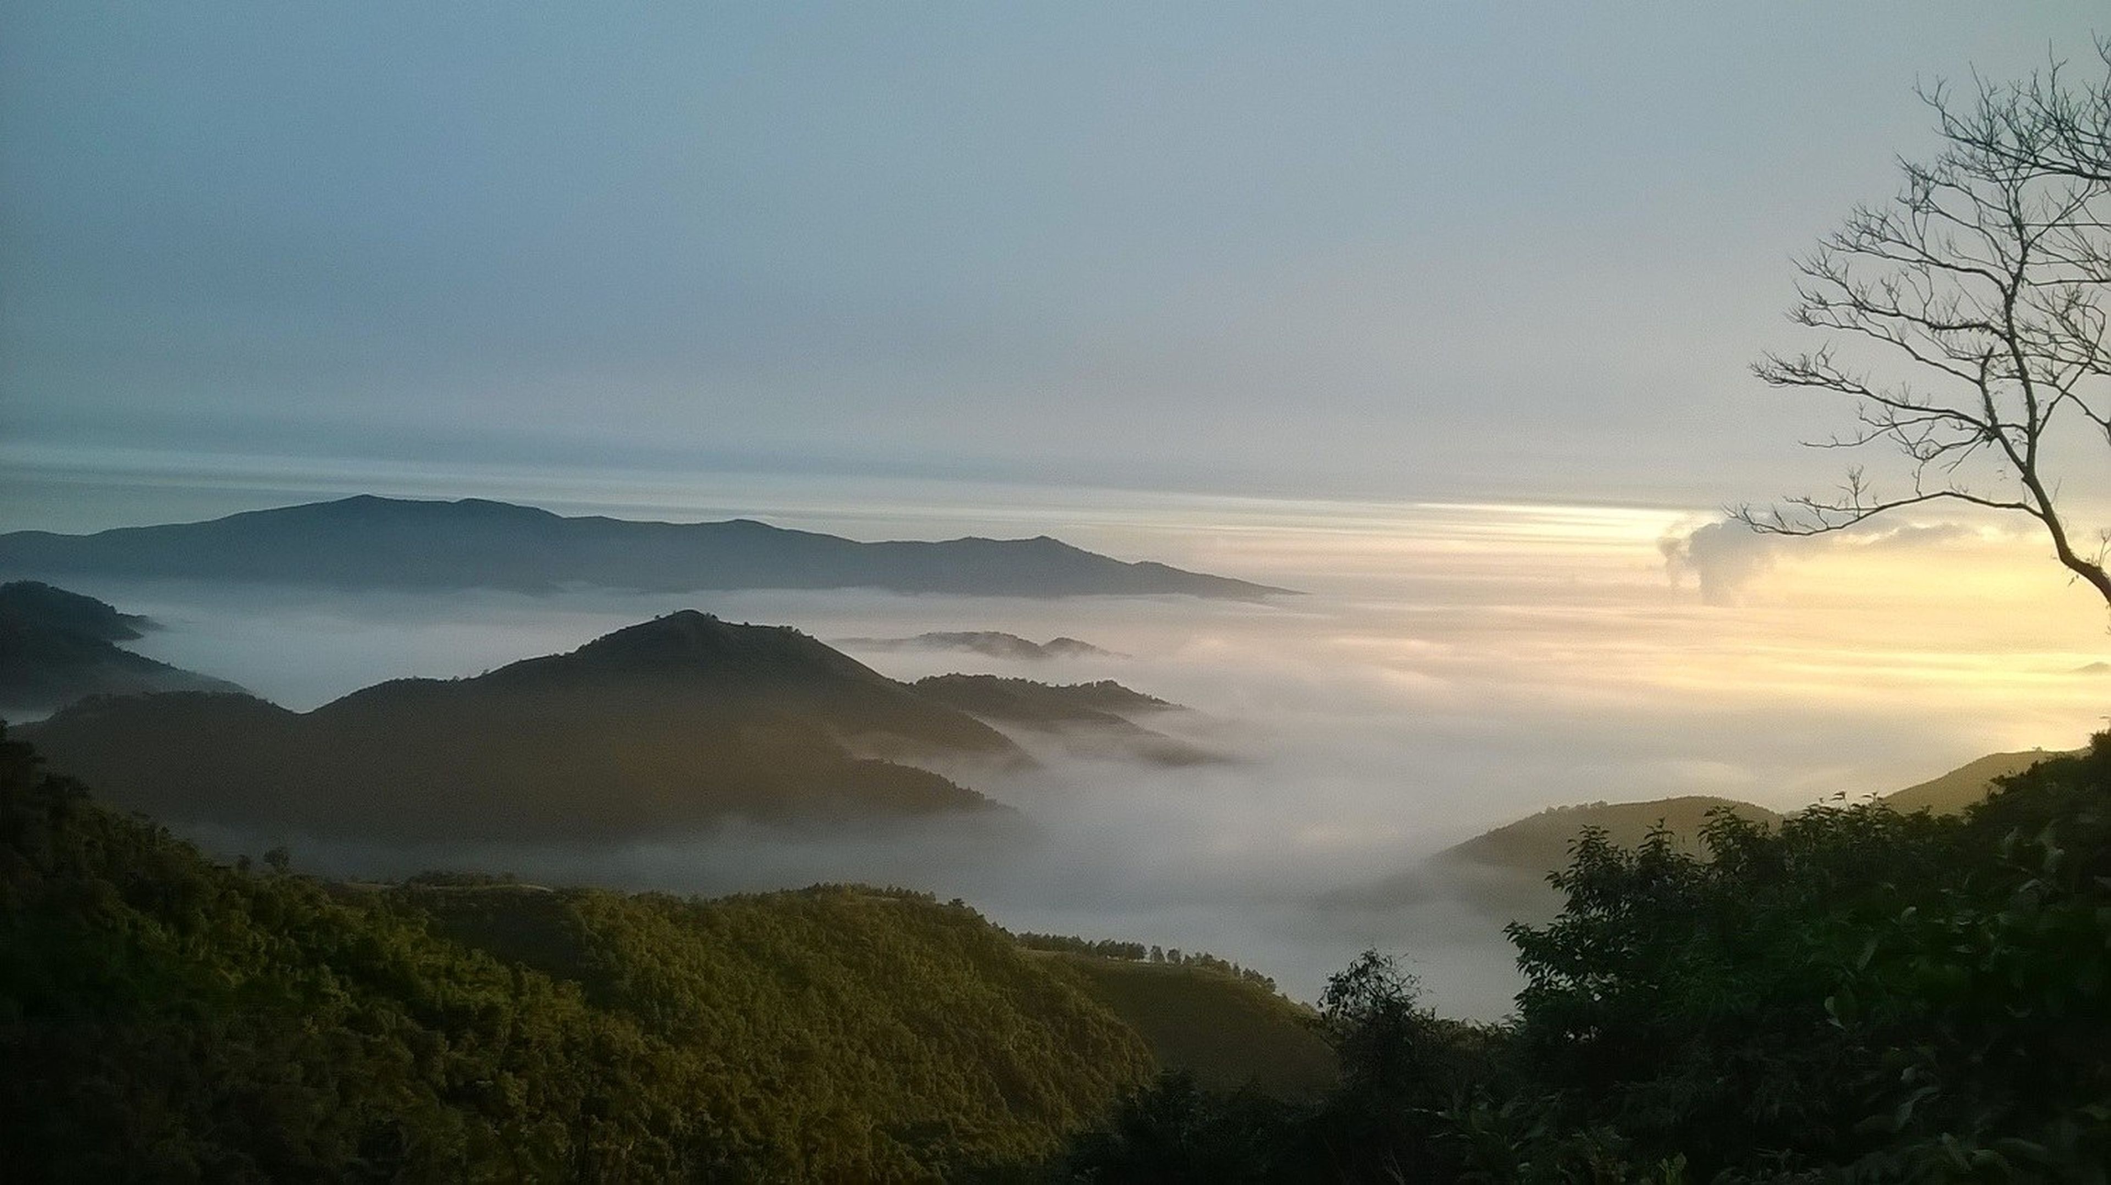
Sea of clouds over Ho Thien Pagoda. Photo: Gio vo uu
See also: A to Z travel guide to Yen Tu Pagoda when visiting Ha Long
2 Transportation guide
Today, Ho Thien Pagoda - Dong Trieu is located in Phu Ninh Village, Binh Khe Commune, Dong Trieu Town, Quang Ninh Province. The pagoda was built on Tru Phong Mountain in the Yen Tu range, situated between Long Dong (also known as Lan Pagoda) and Ngoa Van, facing Quynh Lam Pagoda, at an elevation of 500m - 800m above sea level. It is surrounded by high mountains on three sides—North, East, and West—while to the South lie undulating low hills, providing an open view toward the winding Cam River in front, offering a poetic and magnificent scenery. For specific directions, visitors can refer to Google Maps below.
3 Exploring Ho Thien Pagoda
3.1 Long-standing history
Legend has it that Ho Thien Pagoda - Dong Trieu was built during the Tran Dynasty; King Tran Nhan Tong visited this place when he entered monkhood. According to records in the Veritable Records of the Three Patriarchs (Tam To Thuc Luc), the stele inscriptions at Quynh Lam Pagoda, and especially the Vien Thong stupa stele, it is confirmed that Ho Thien hermitage was built by Phap Loa. Vestiges of Ho Thien from the Tran Dynasty are primarily found underground; archaeological surveys and research here have uncovered numerous Tran Dynasty artifacts, including bricks, tiles, stupa architectural components...
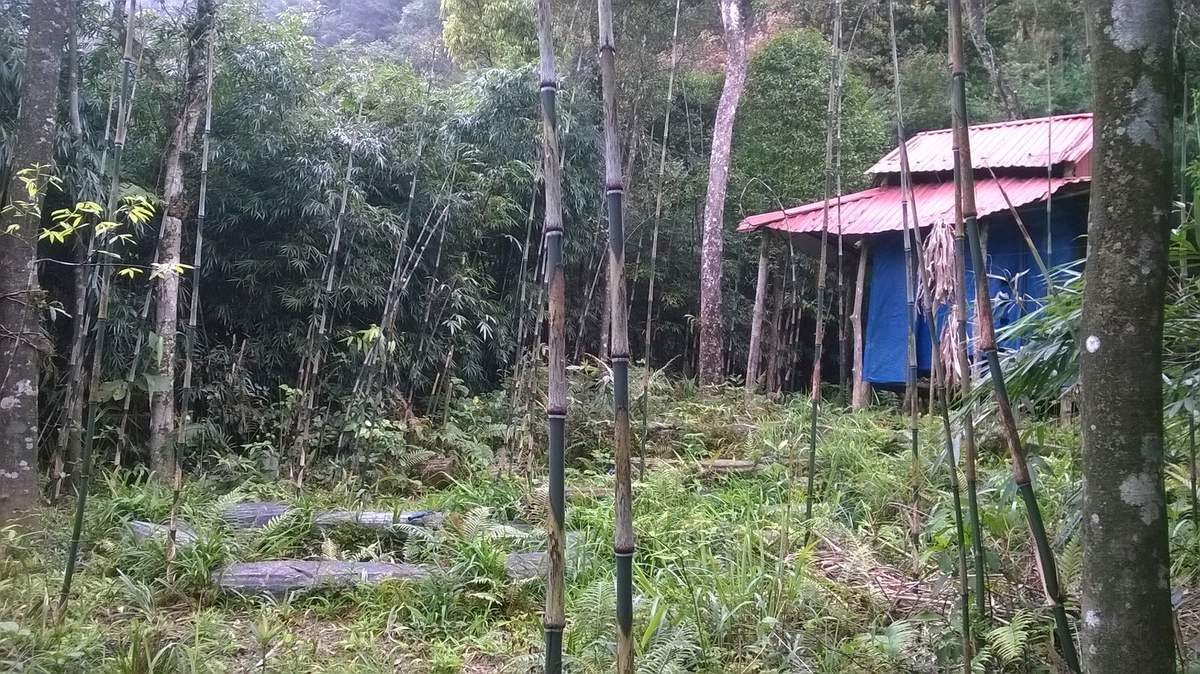
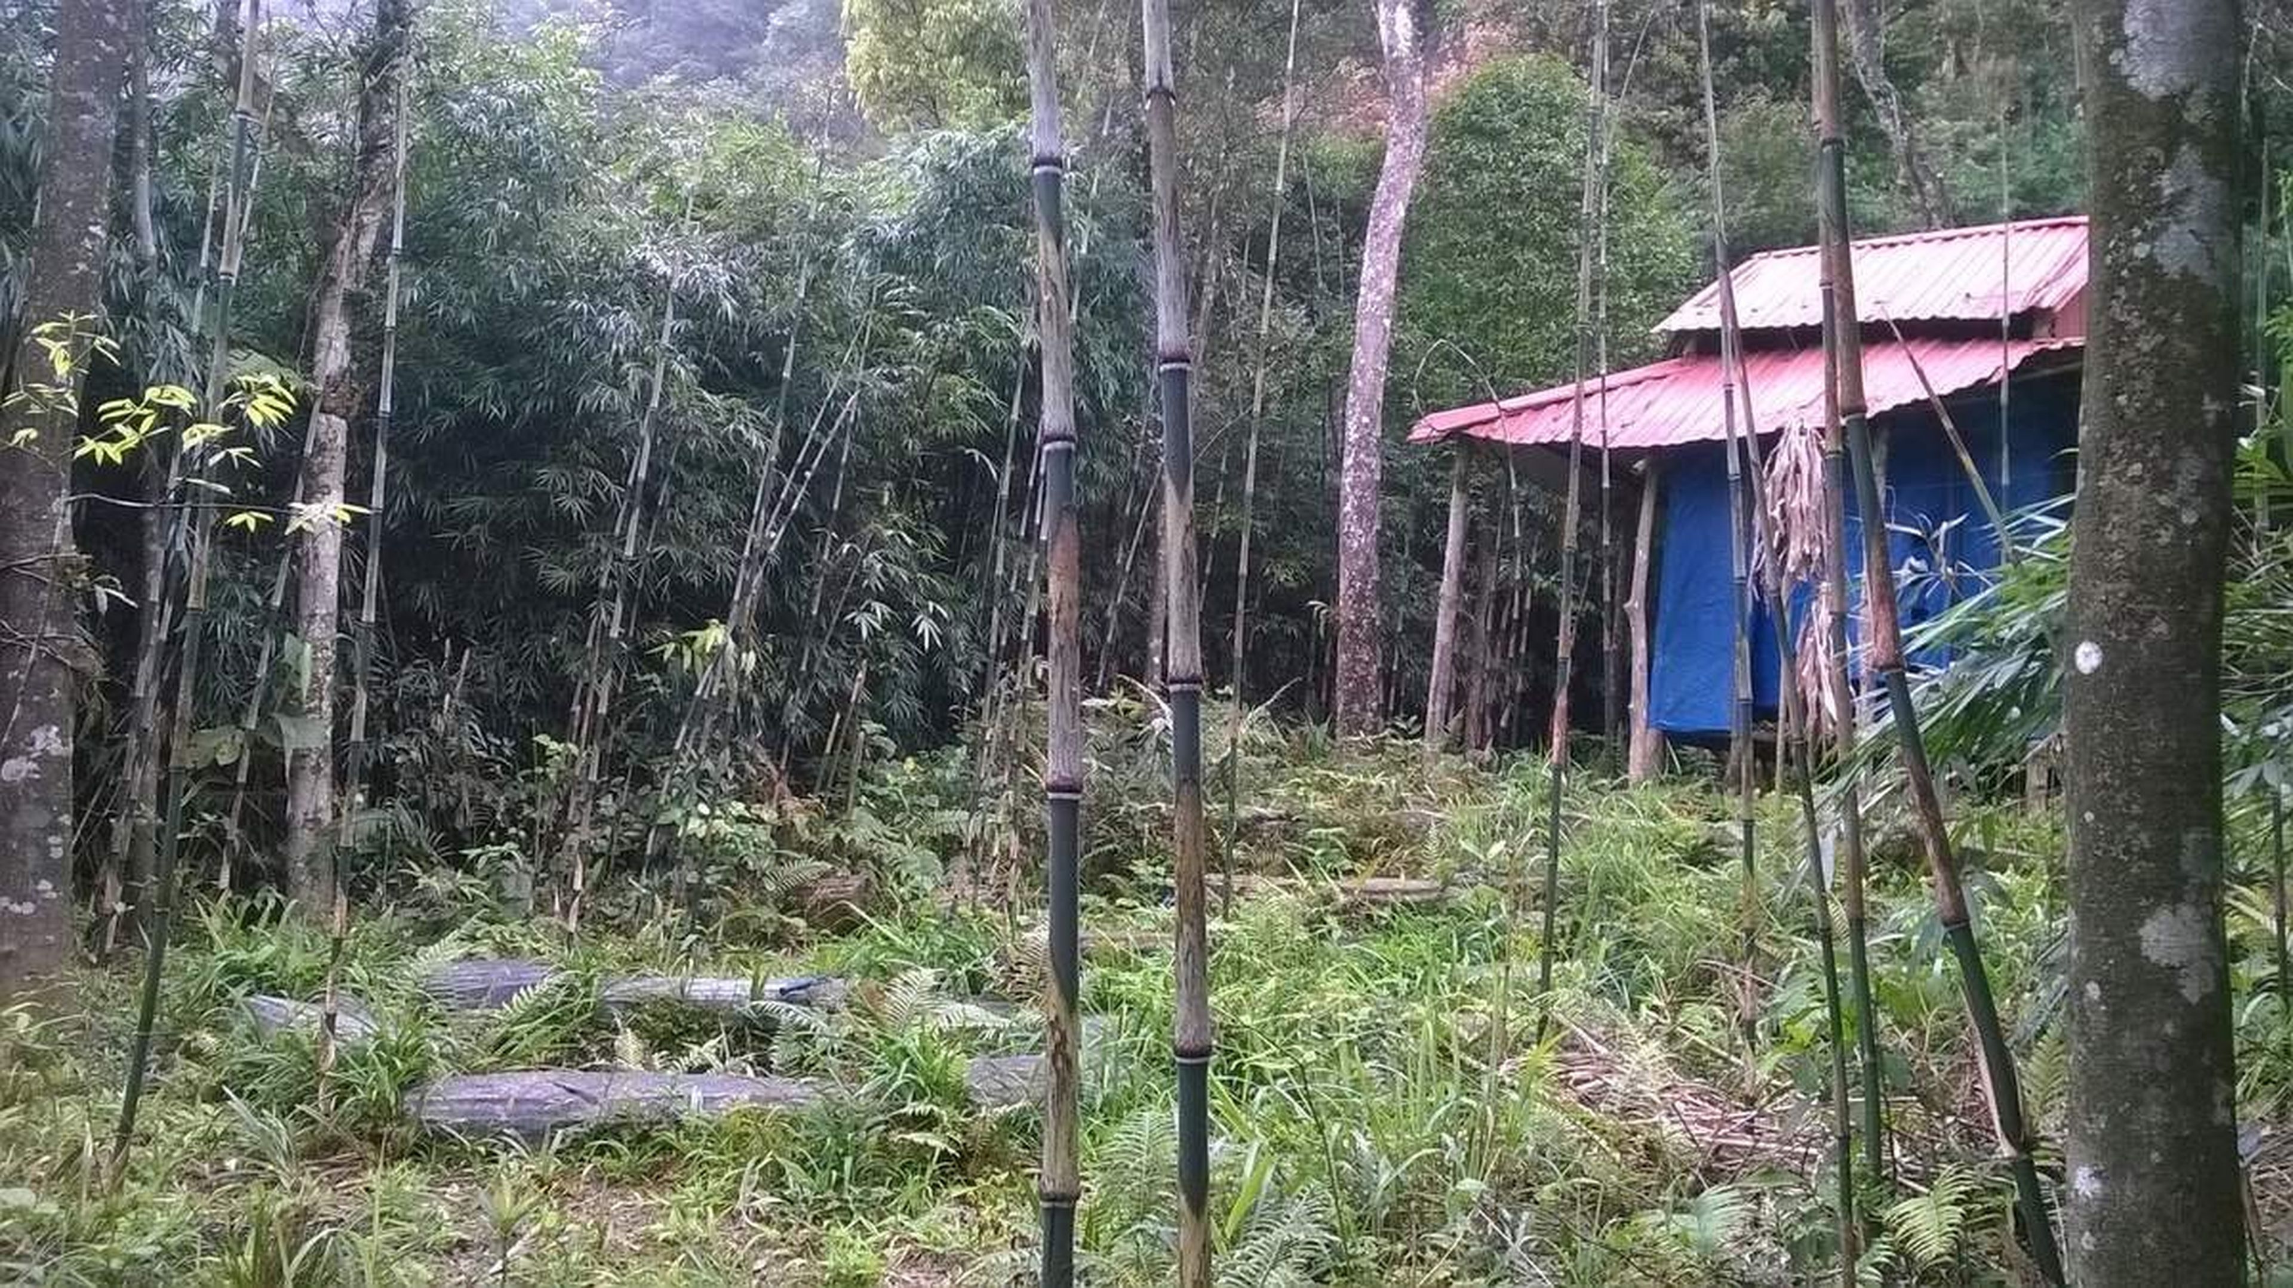
Ham Rong Hermitage. Photo: Gio vo uu
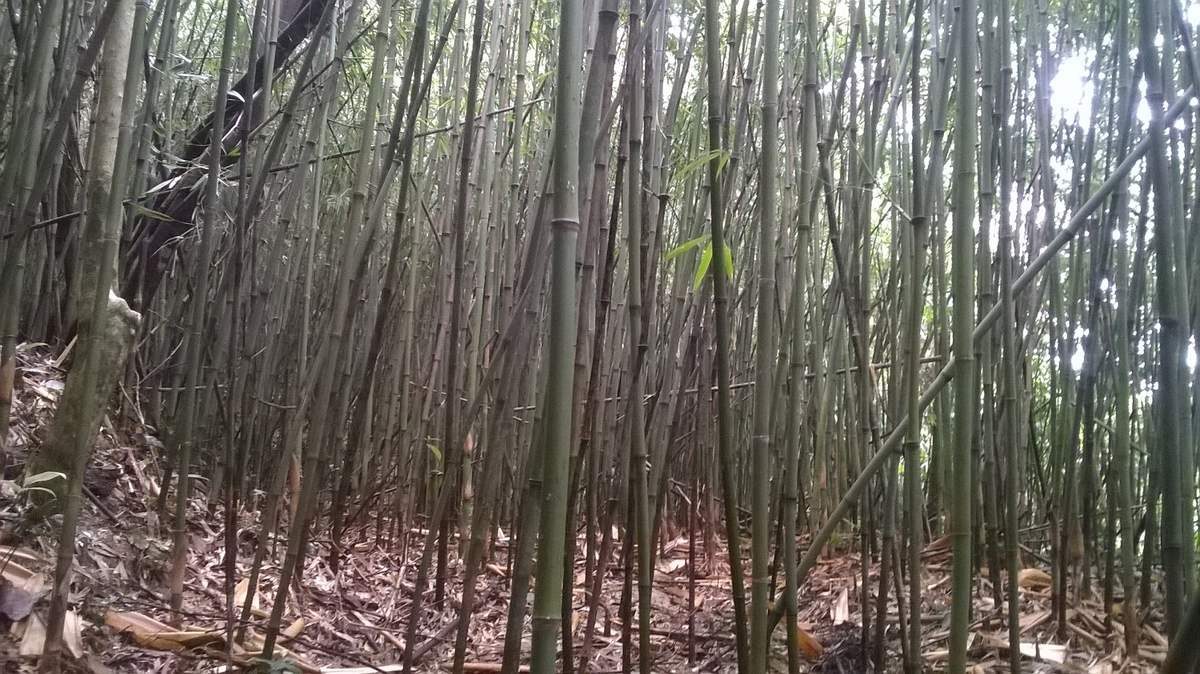
The artifacts discovered reaffirm historical records stating that Ho Thien Pagoda - Dong Trieu was established during the Tran Dynasty; furthermore, they indicate that during the Tran Dynasty, a terracotta stupa with a hexagonal or octagonal ground plan was built. Survey findings also determined that in addition to the pagoda, stupa garden, and stele pavilion, Ho Thien also featured a large retreat hermitage complex built on the high mountain behind the pagoda, the highest of which was Ham Long Hermitage.
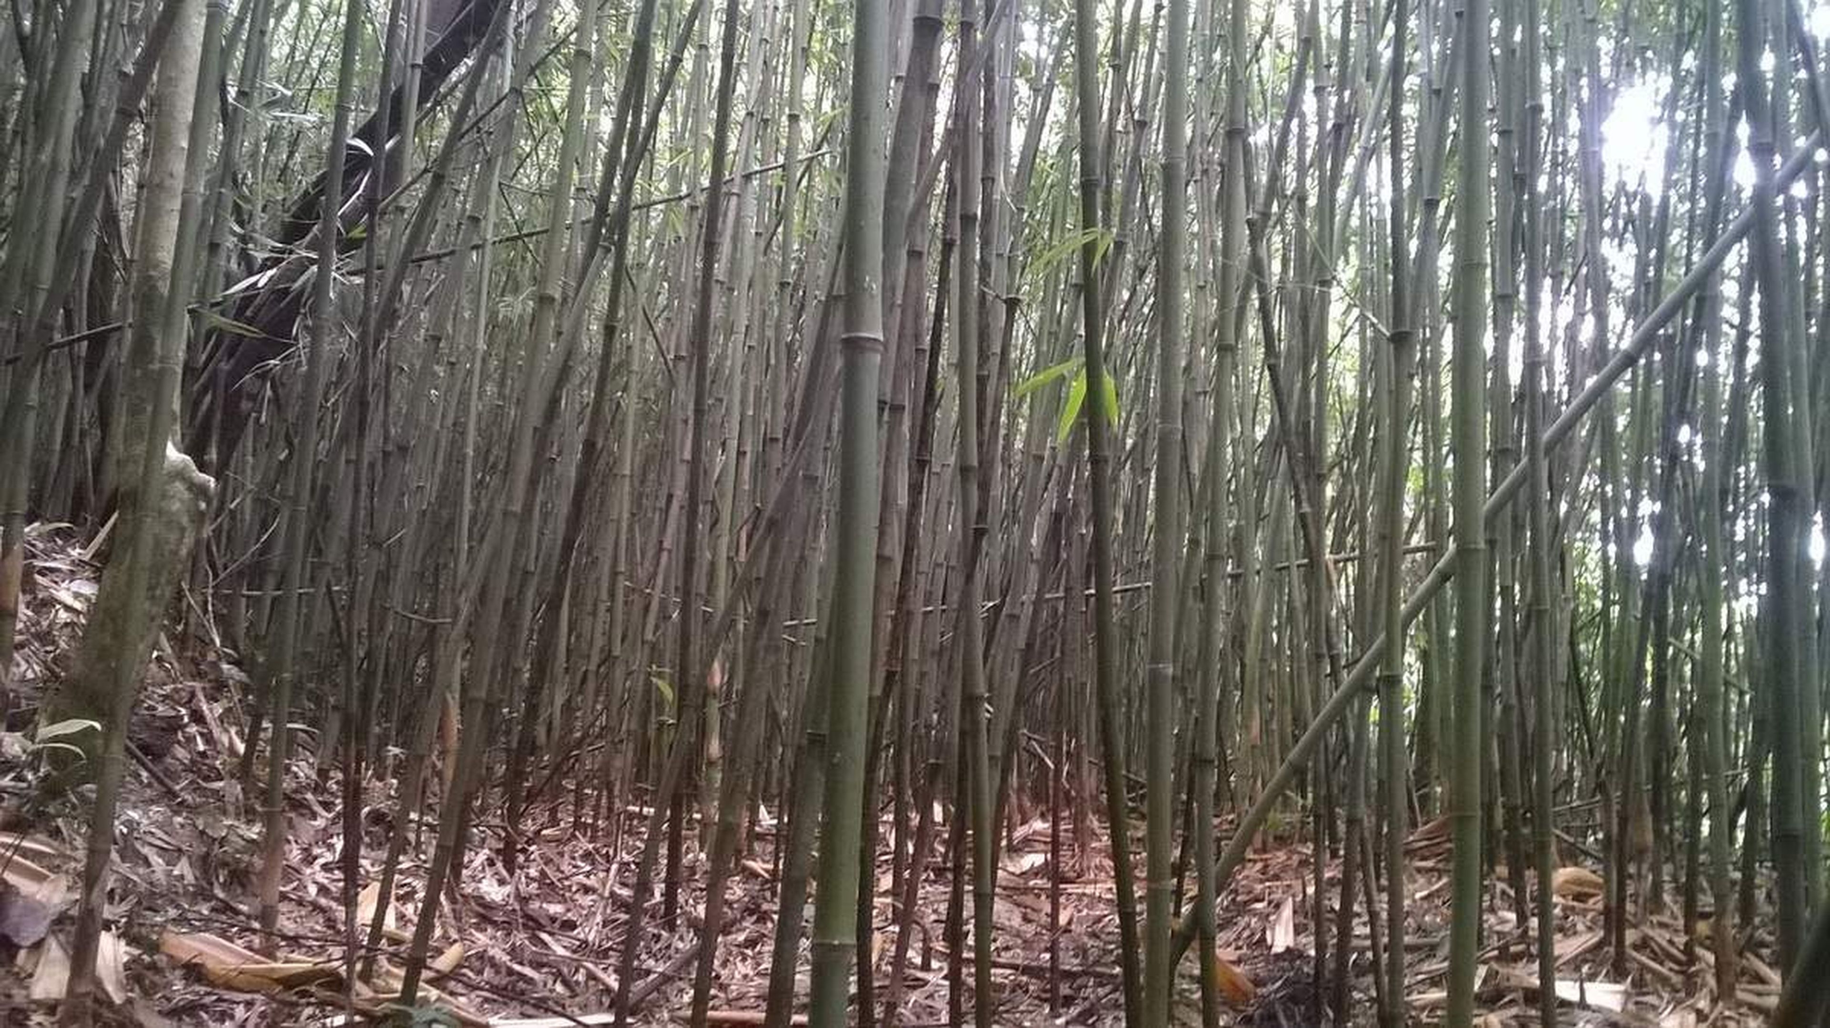
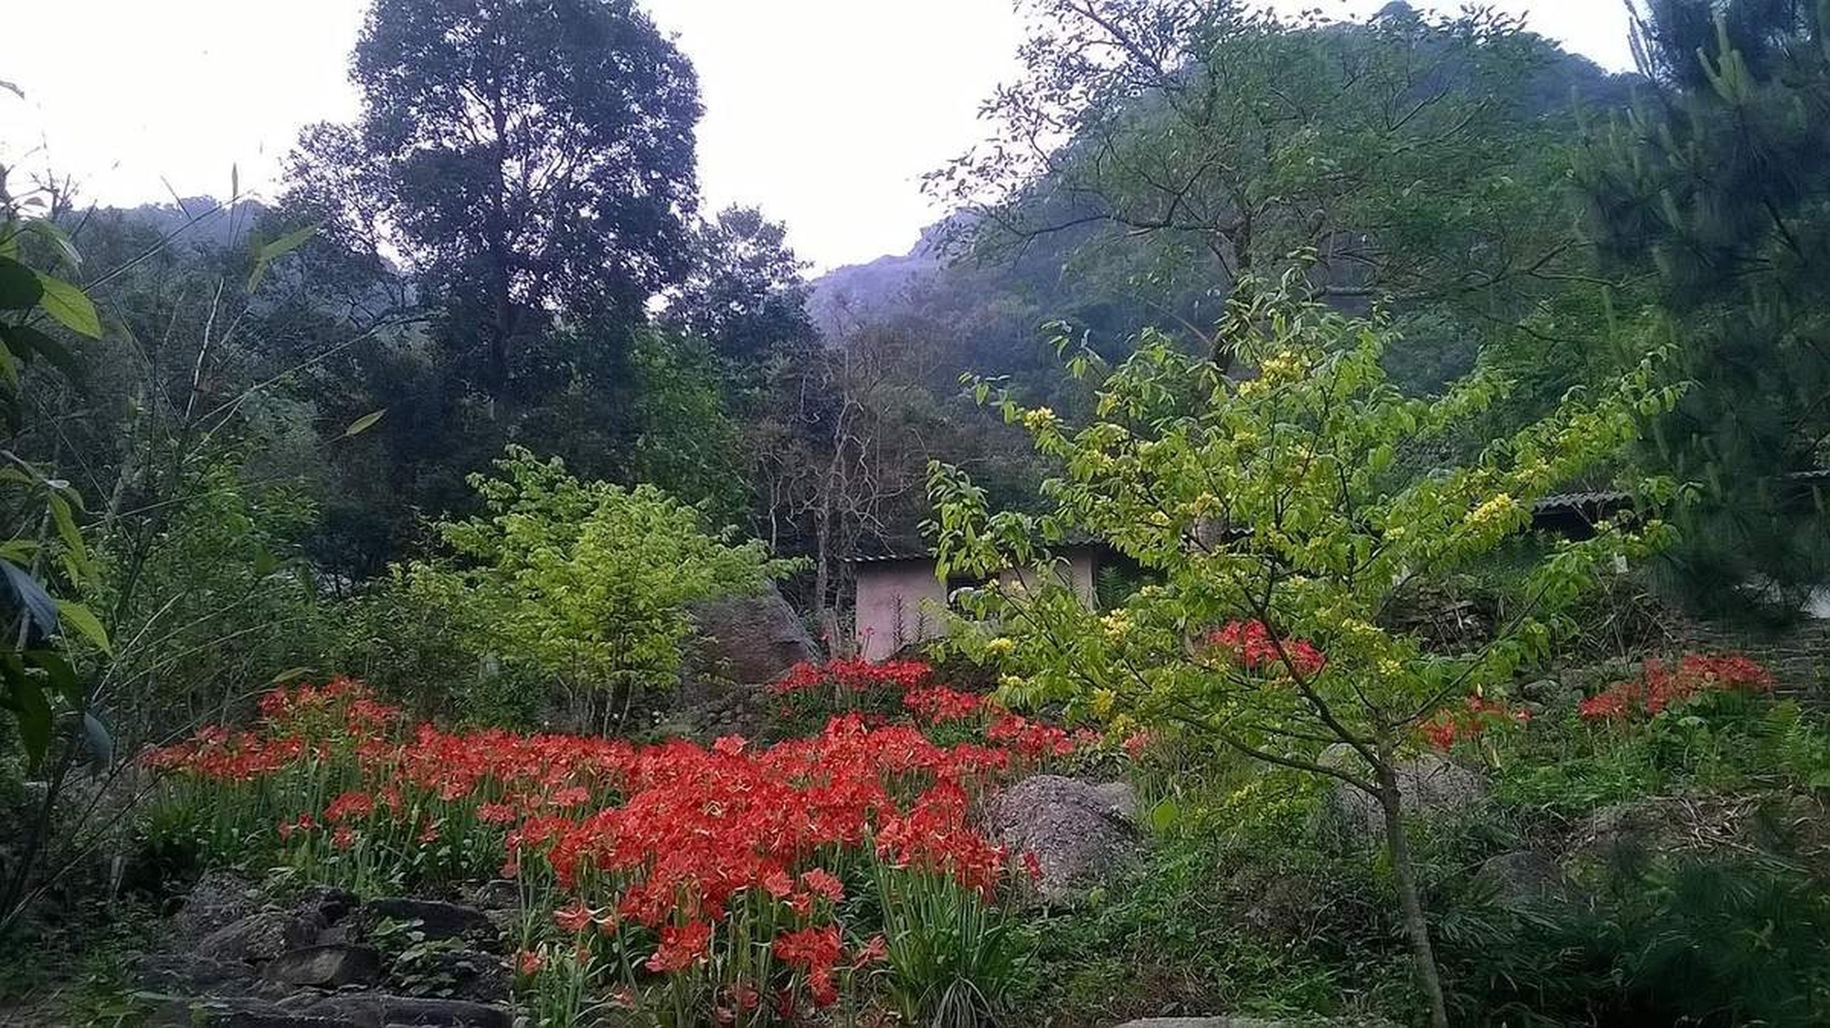
Hermitage garden. Photo: Gio vo uu
Legend has it that during the Tran Dynasty, after venerable monks successfully completed their studies at Quynh Lam Monastery, they would move to Ho Thien to continue their ascetic training, with each rock shelter serving as a place of cultivation for one monk. The remaining vestiges of the pagoda today primarily consist of structures from the Revival Le Dynasty. The monuments and architectural traces surviving on the surface were essentially constructed and restored during the Vinh Huu era. The newly constructed works during this major restoration included: the Main Pagoda, the Monks' Quarters, the Patriarch Hall, the Stupa Garden, and the Stele Pavilion.
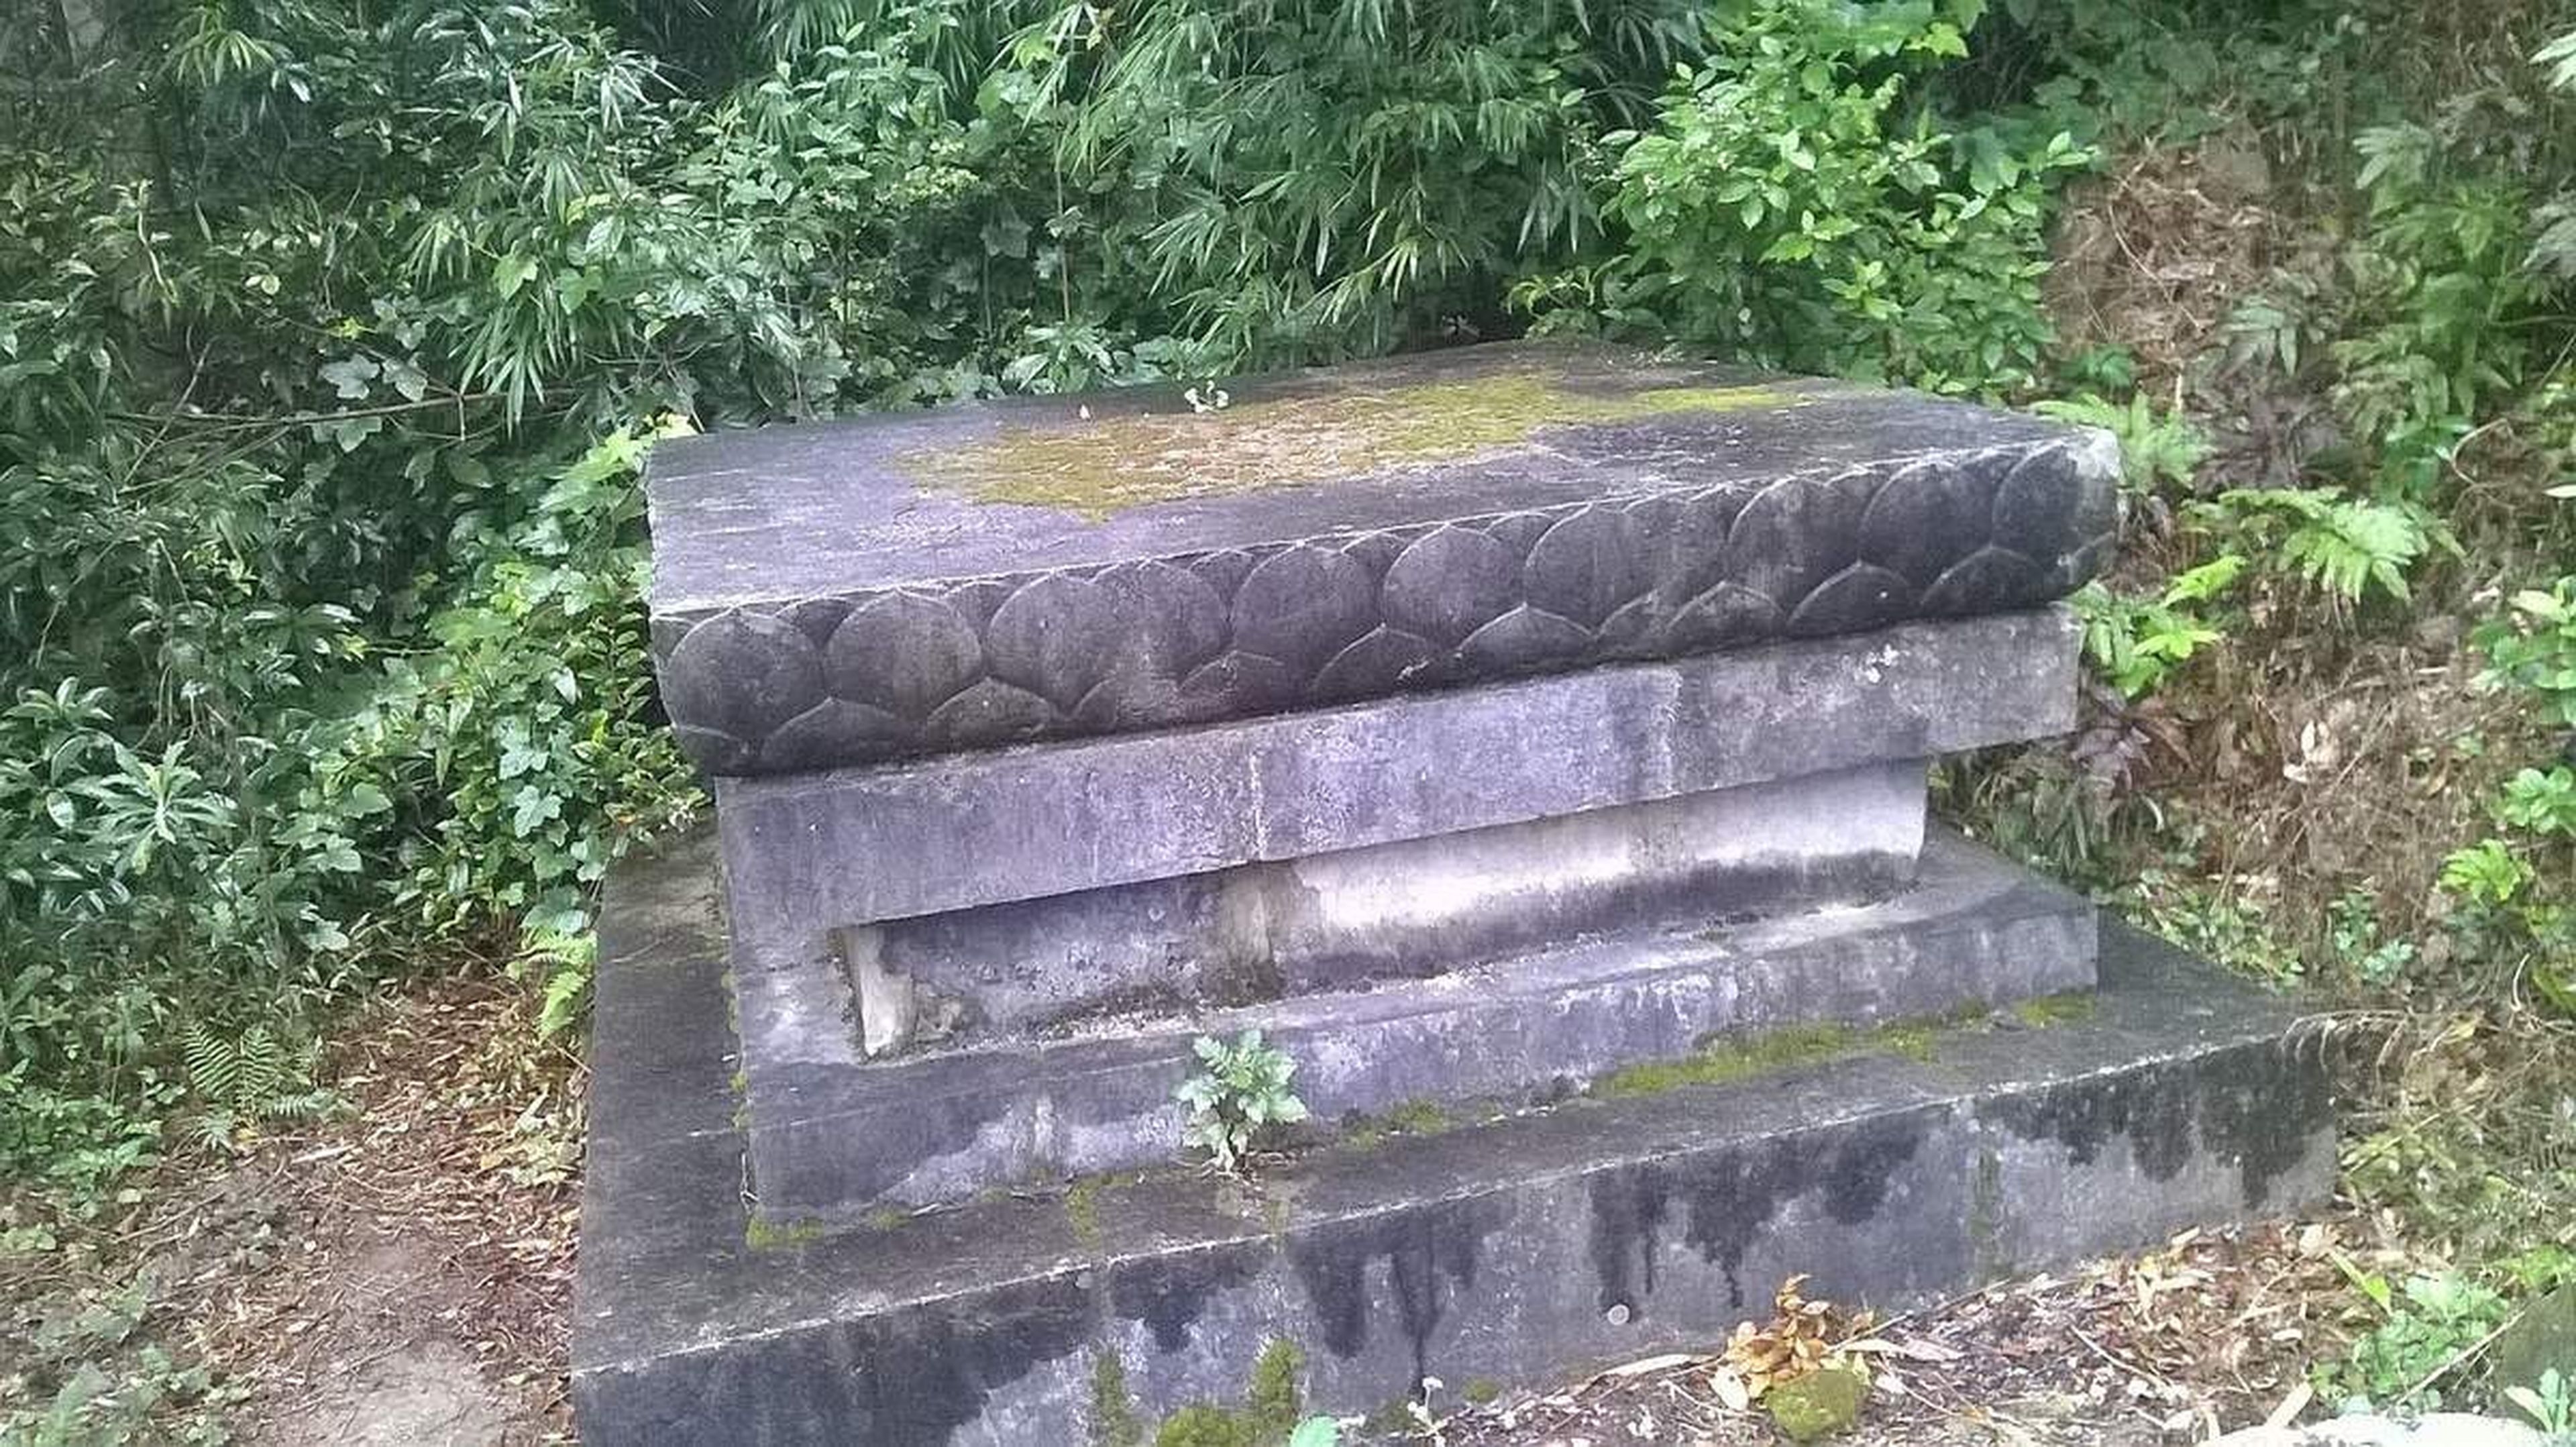
Lotus-shaped stupa pedestal. Photo: Gio vo uu
3.2 Architectural structures in Ho Thien Pagoda - Dong Trieu
- Main pagoda area:
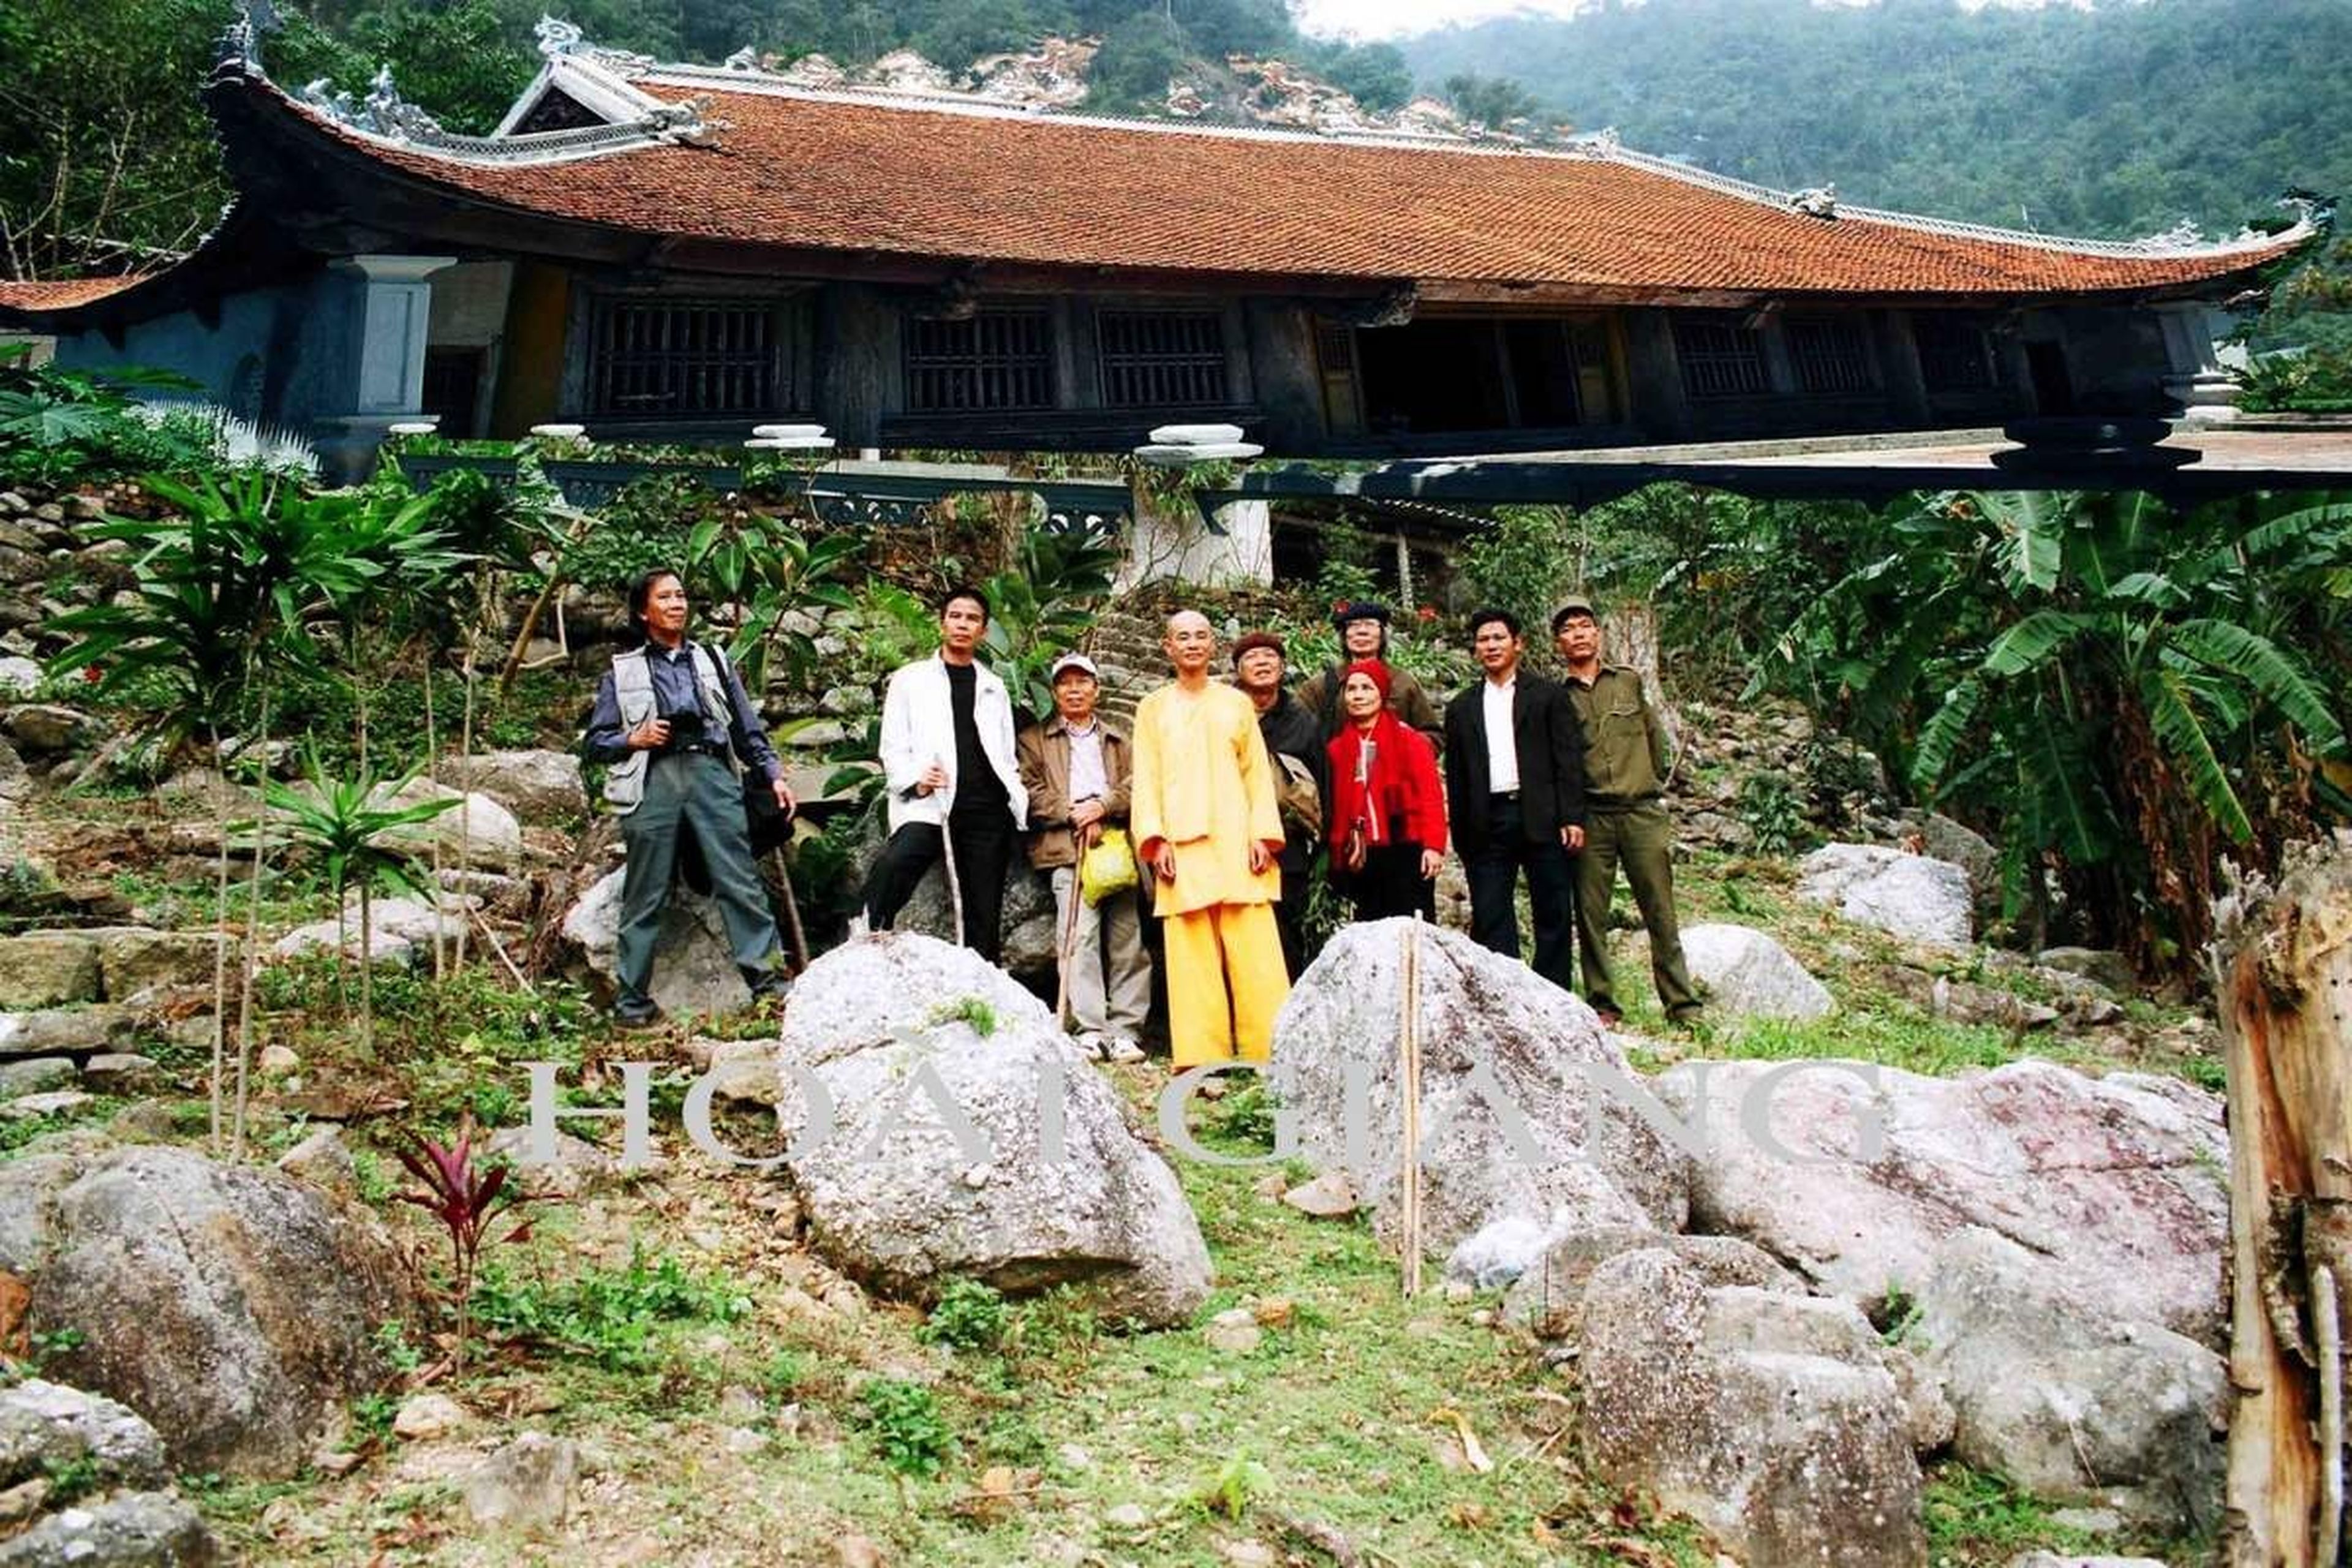
Built on a fairly large foundation at an elevation of 580m above sea level, the main pagoda alone covers a floor area of over 700m2. The pagoda is configured in the shape of the Sino-Vietnamese character 'Cong' (工), consisting of three interconnected structures: the Front Hall (Tien Duong), the Incense Burning Hall (Thieu Huong), and the Upper Sanctuary (Thuong Dien). Among them, the Front Hall is located in the front with a rectangular layout, structured with 5 bays and 6 rows of pillars, where the central bay is 4.4m wide and the side bays are 3.9m wide; the Incense Burning Hall sits between the Front Hall and the Upper Sanctuary with an area of 147m2; the Upper Sanctuary leans directly against the rocky mountainside with an area of 202.5m2, structured with 5 bays and 6 rows of pillars, each row comprising 4 pillars.
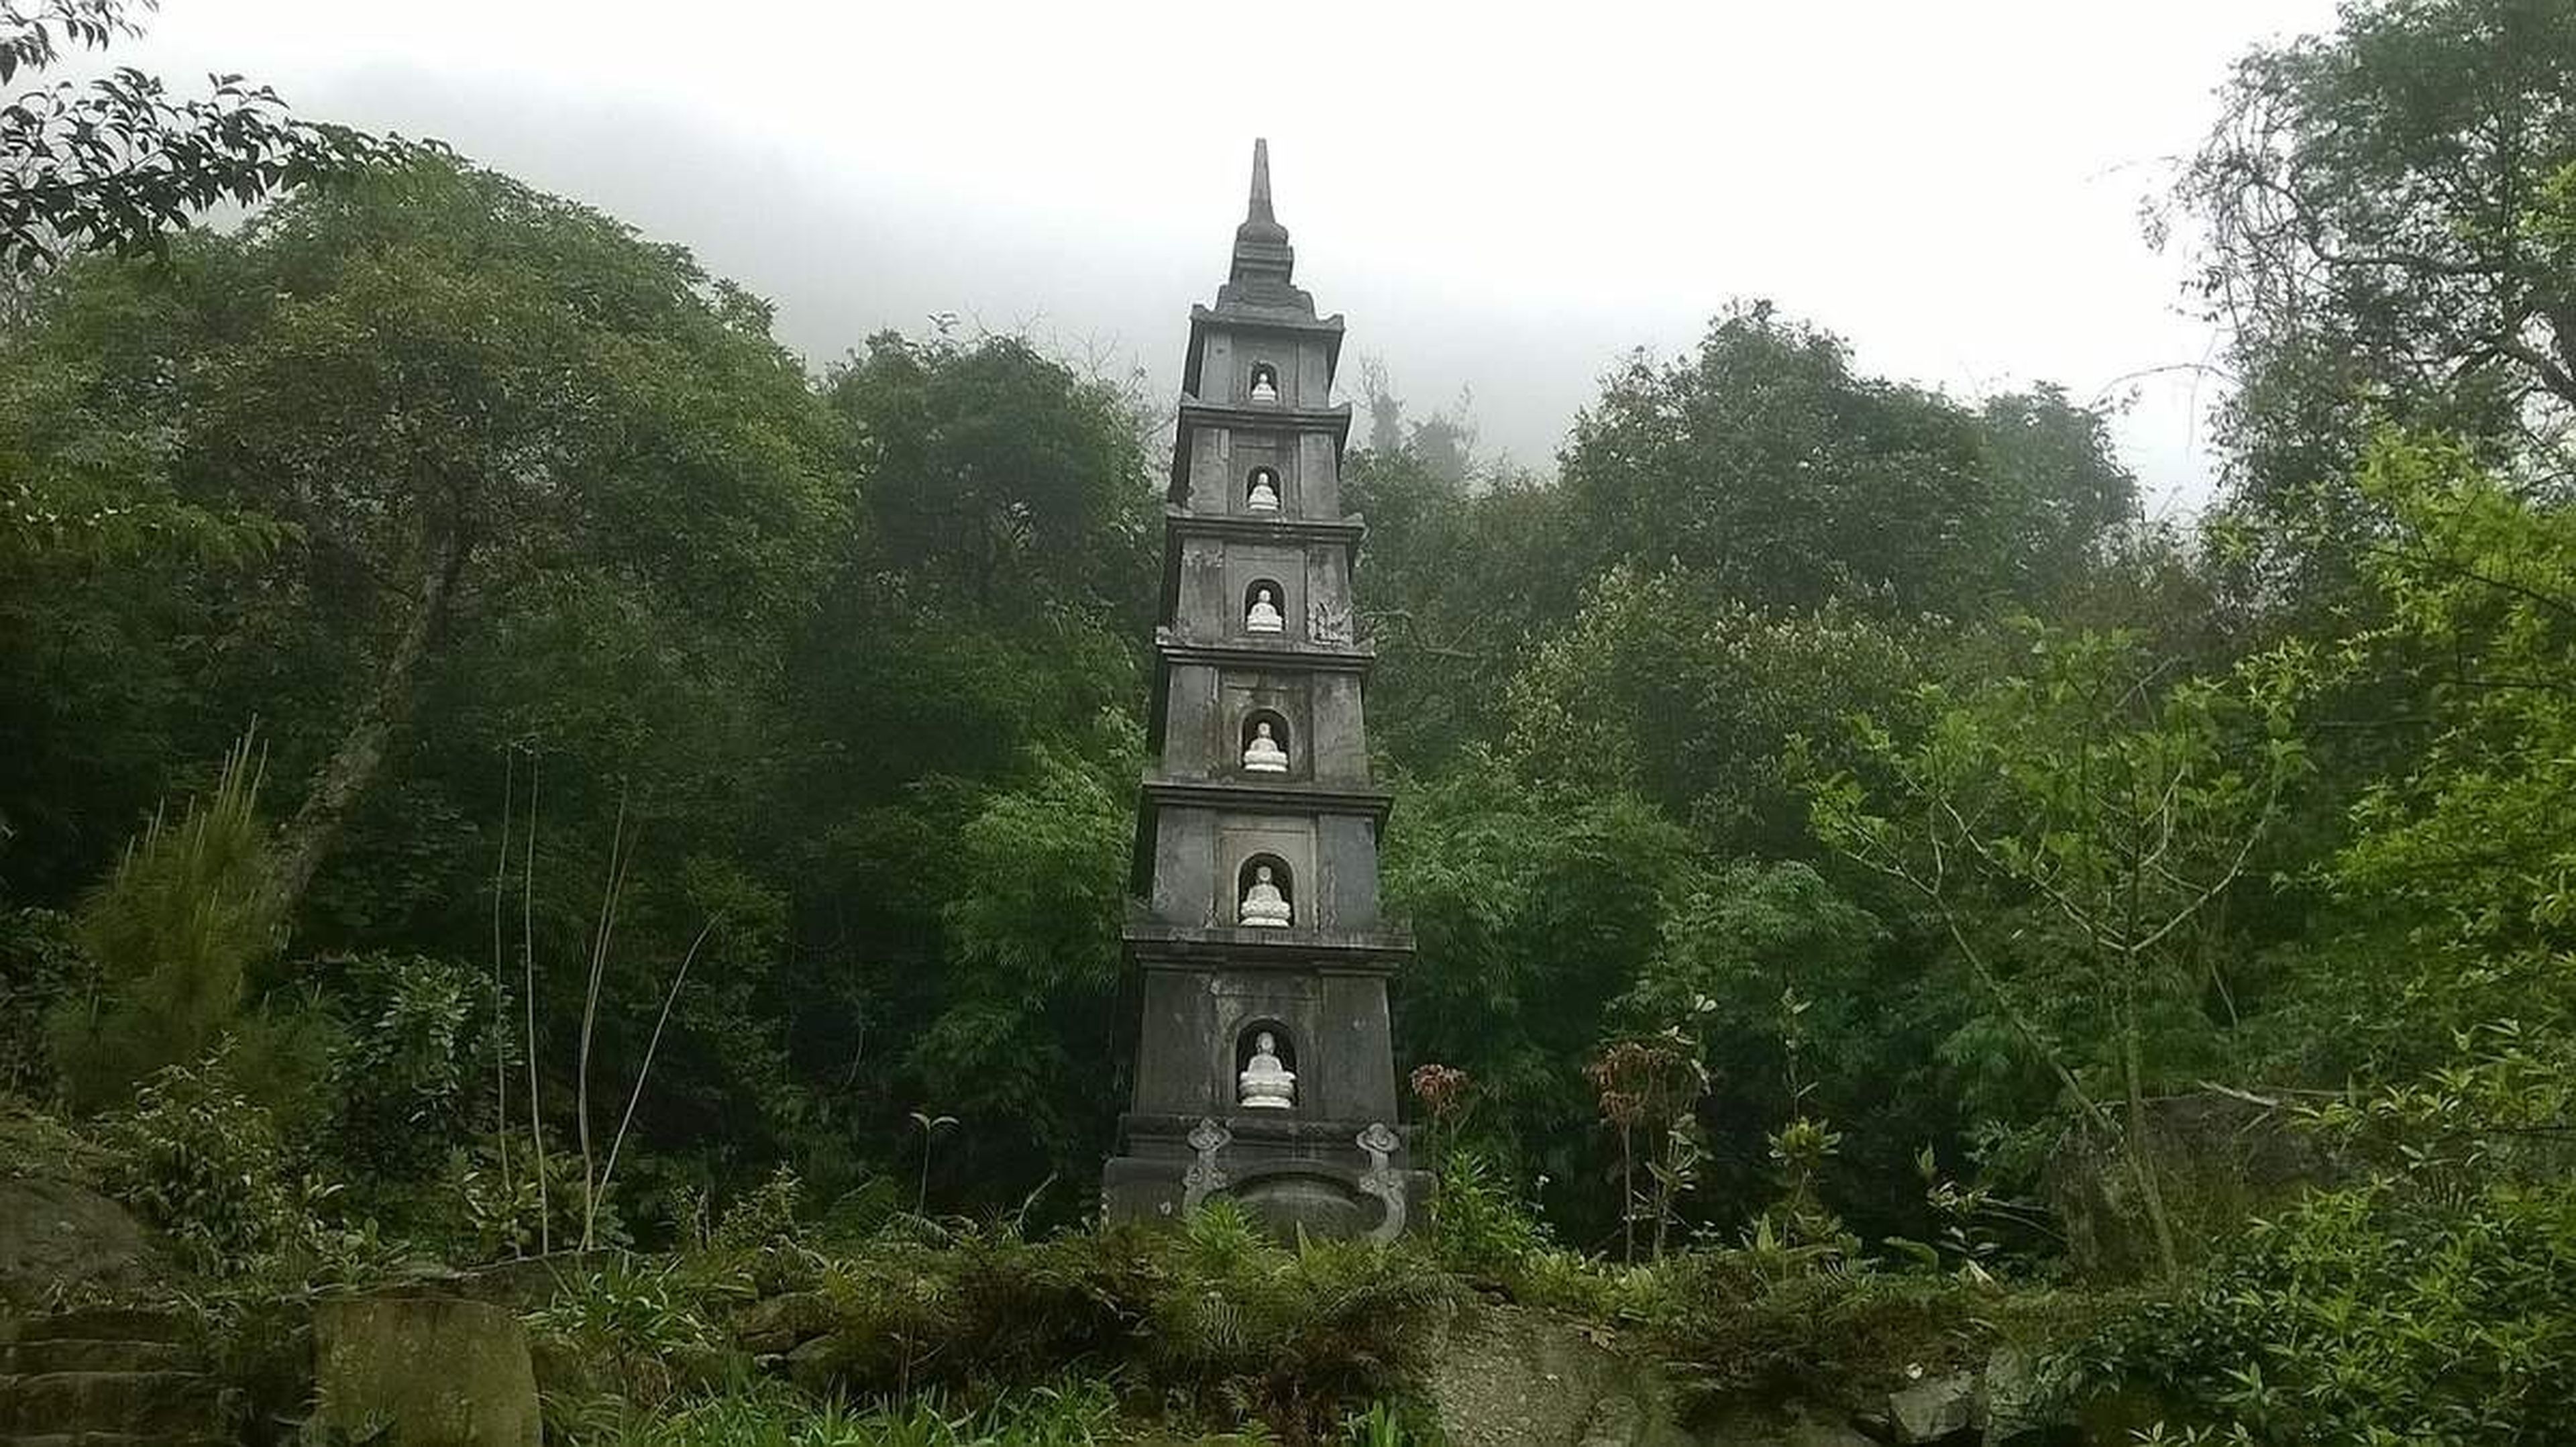
Seven-story stone stupa. Photo: Gio vo uu
- Stupa garden area:
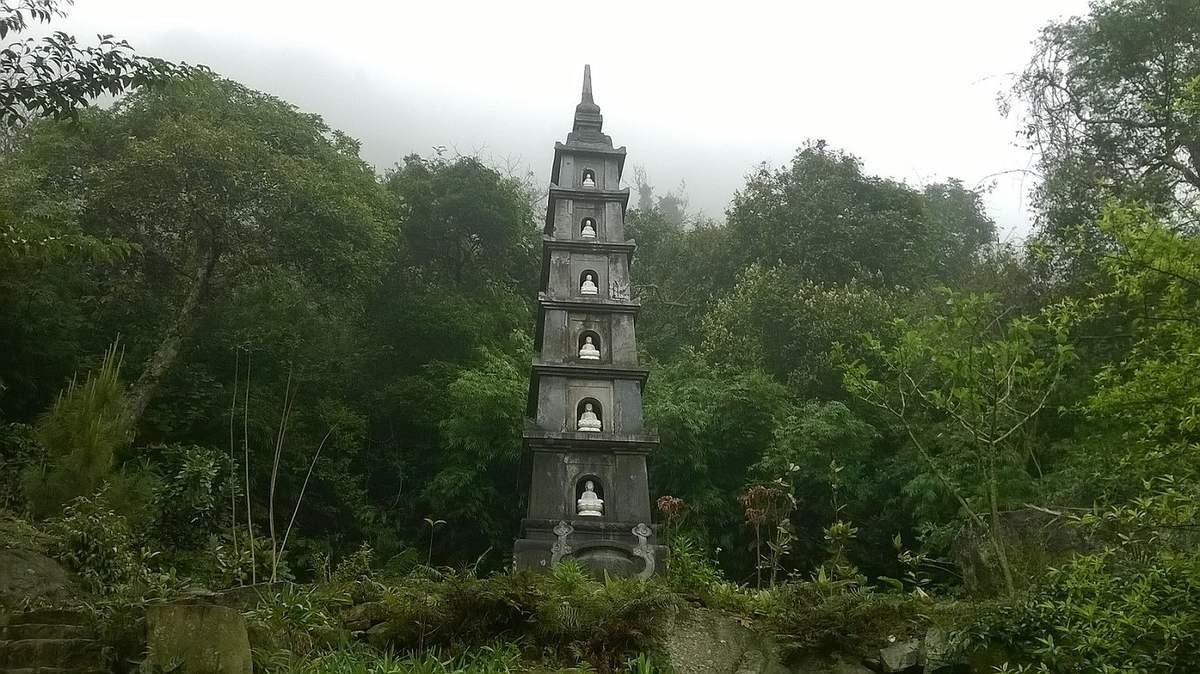
Located on the high mountain slope behind and to the north of Ho Thien Pagoda - Dong Trieu, traces of 6 stupas still remain, of which 1 stupa is relatively intact, 1 fallen stupa was recently reconstructed, and the rest have collapsed. Among them, two stone stupas designated as Stupa No. 1 and Stupa No. 6 both bear vestiges from the Tran Dynasty.
There are 4 composite stone-and-brick stupas, designated from Stupa No. 2 to Stupa No. 5. A common characteristic of these stupas is that stone was used for the foundation and pedestal, while the body and roof were built entirely of stacked bricks, predominantly rectangular bricks.
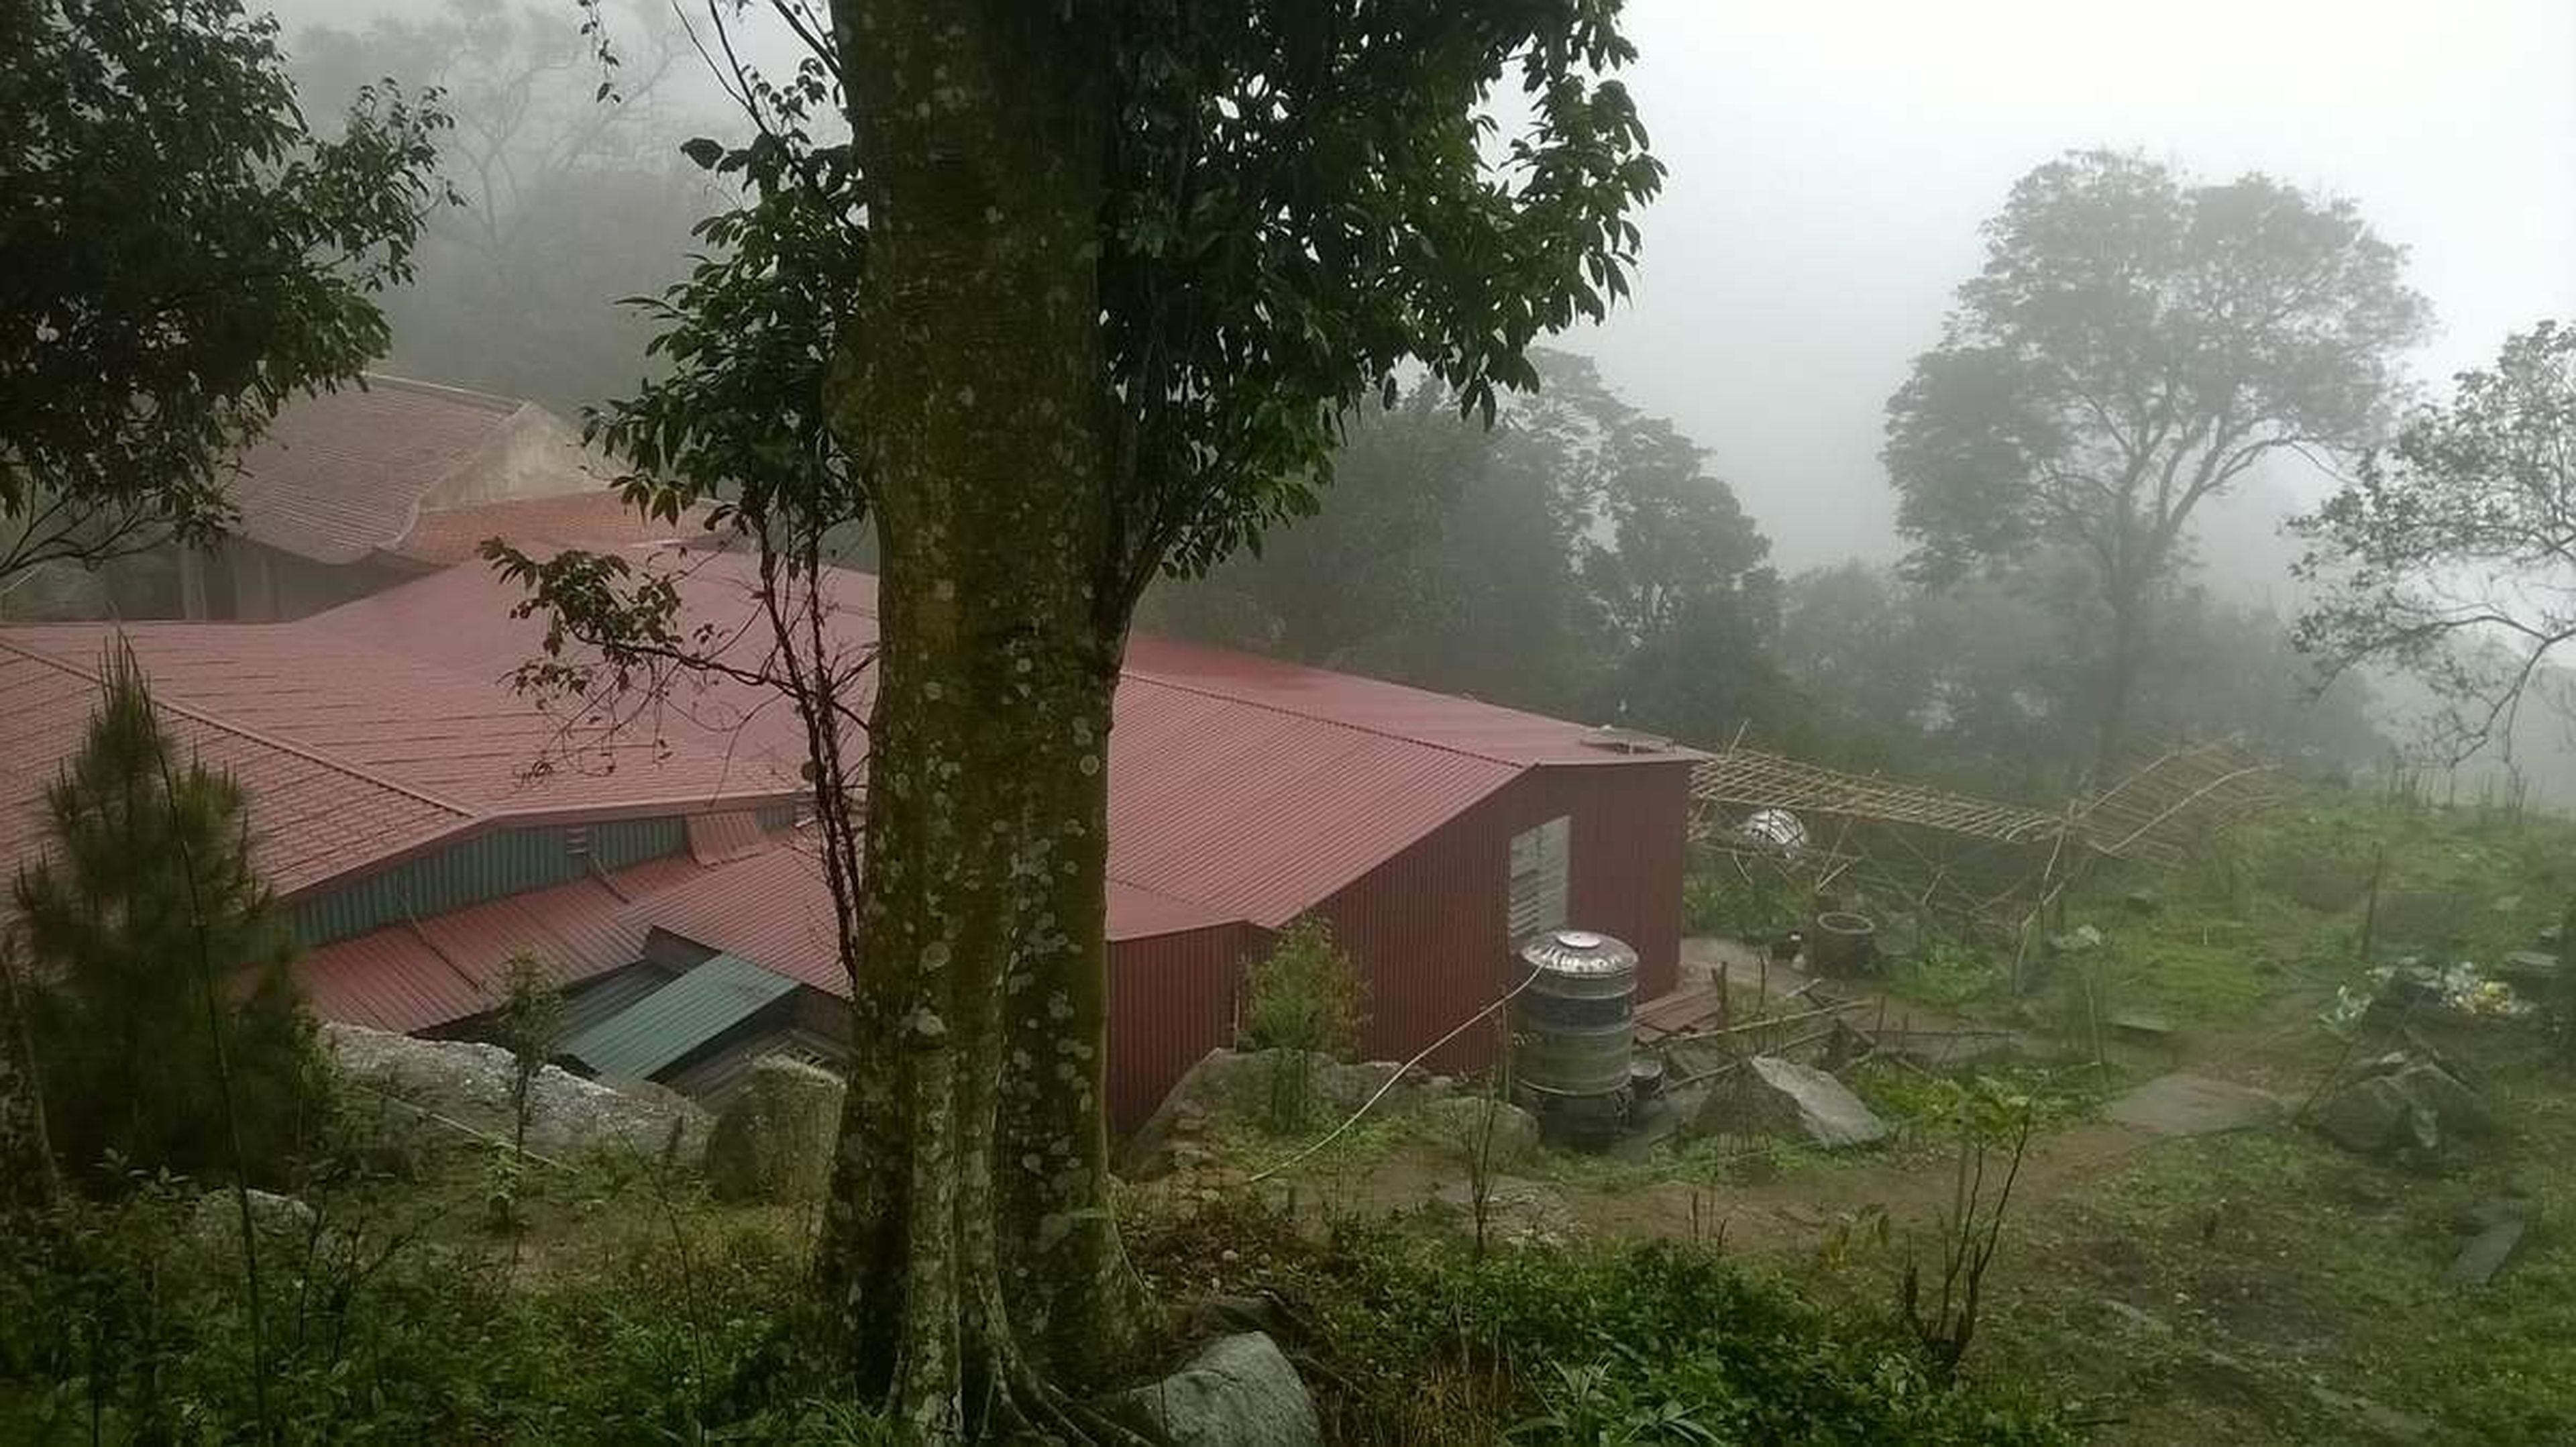
Nuns' quarters
- Monks' quarters:
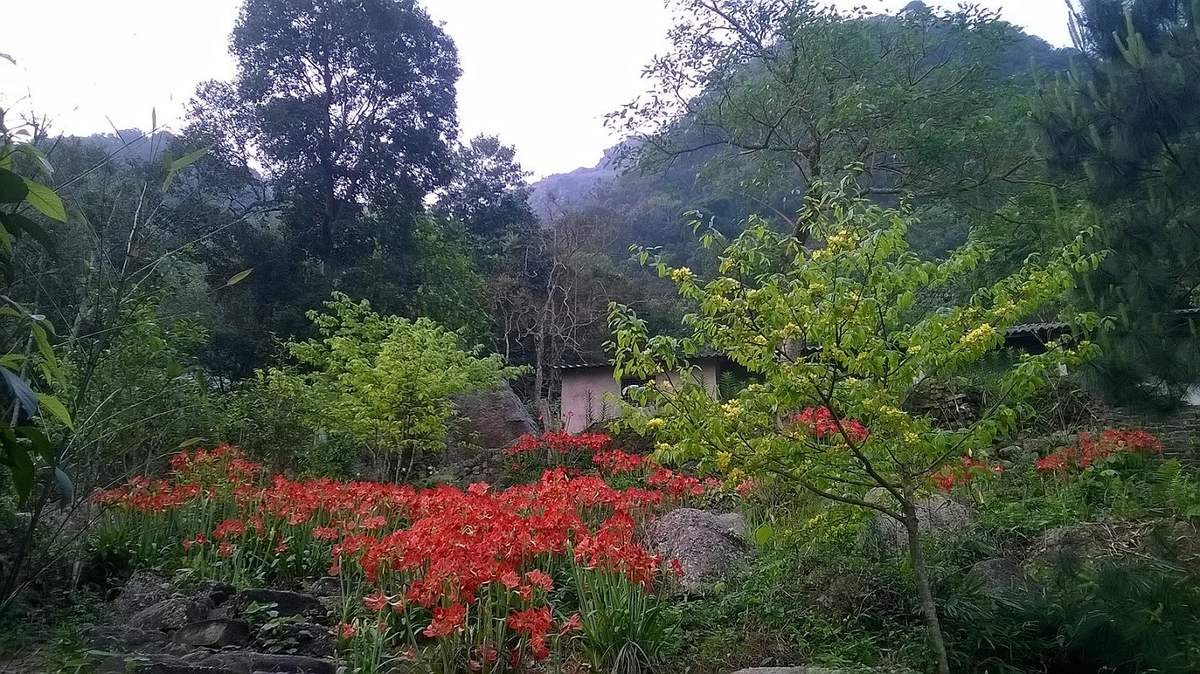
The place where monastics and Buddhist devotees live, carry out daily activities, and study. The monks' quarters area covers approximately 400m2, situated immediately to the east of the pagoda on relatively flat land, about 1.5m lower than the pagoda floor, facing South with its back against the mountain to the North.
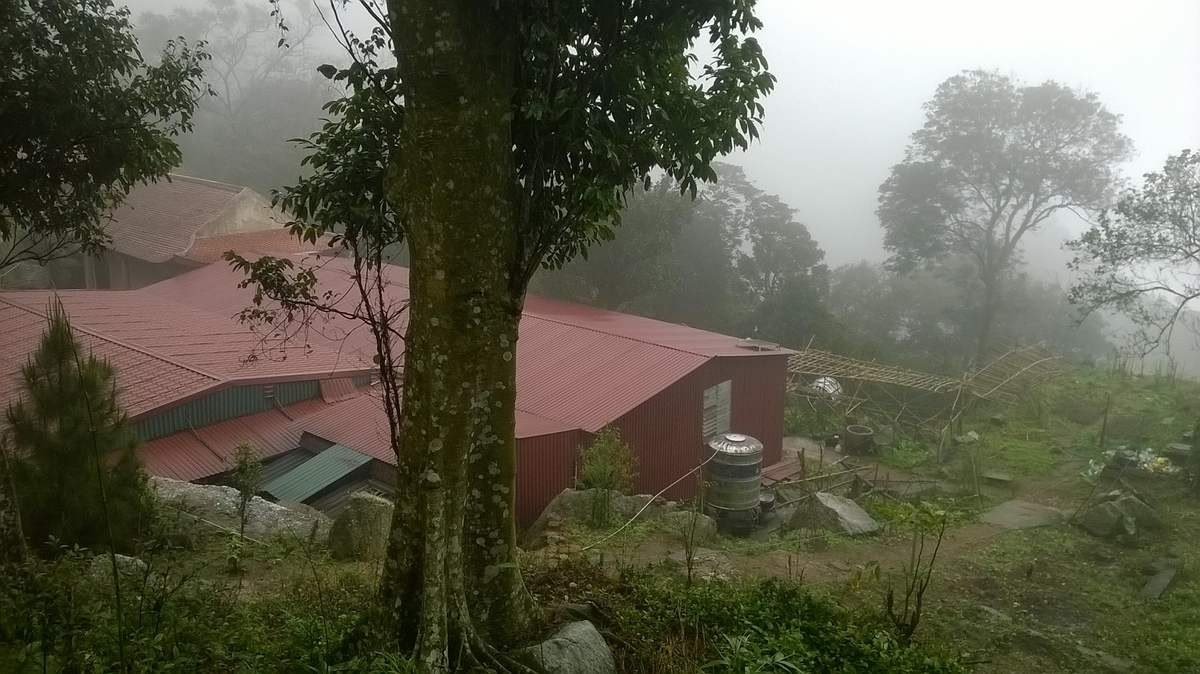
Central area of Ho Thien Pagoda. Photo: Gio vo uu
- Patriarch hall:
Situated north of the monks' quarters at Ho Thien Pagoda - Dong Trieu, about 6m higher than the monks' quarters and adjoining the stupa garden to the East. The premises cover around 180m2 and still retain traces of a rectangular architectural foundation with an area of about 130m2. Beside architectural traces, experts also discovered many types of lotus-tip tiles dating from the Revival Le Dynasty. The lotus-tip tiles feature a low tip, two widely flared wings, no fixing hook, and are made of ordinary clay with a reddish-brown color.
Two monolithic stone statues were also excavated here, comprising two parts: the statue body and the pedestal. Specifically, the first statue is carved in a meditative seated posture on a lotus throne, wearing a kasaya robe, with the chest sash fastened with a bow-shaped clasp—a distinctive feature of the Truc Lam sect; the left hand holds prayer beads, both hands rest on each other facing inward into the lap, and a swastika symbol is carved in the center of the chest. The statue has lost its head and lotus pedestal, currently measuring only 32cm in height, 23cm in shoulder width, and 34cm across the knees.
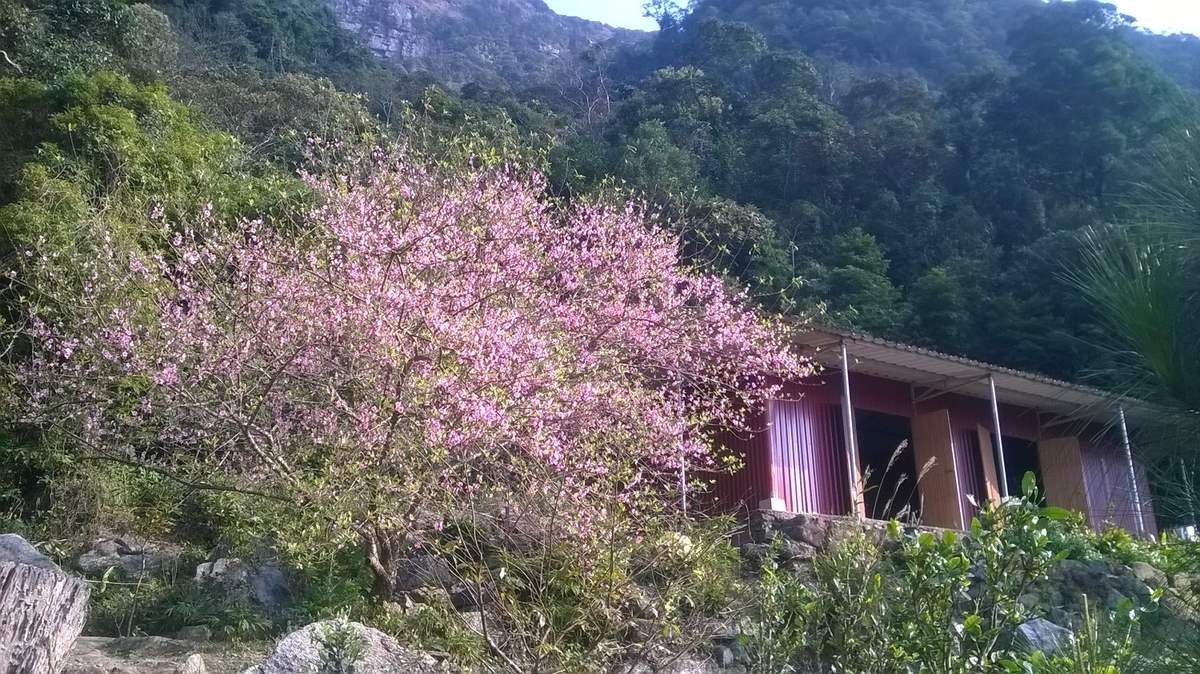
Main sanctuary of Ho Thien Pagoda - Dong Trieu
The second statue is sculpted in a meditative seated posture, with hands clasped together and palms facing upward. The statue has lost its head, and a section of the left arm and chest is fractured. Based on attire patterns and the meditation posture, one can recognize that these two statues represent two of the Three Patriarchs of Truc Lam, specifically the second statue being the First Patriarch Tran Nhan Tong. Based on factors such as terrain, the characteristics of relics and artifacts, and the statues discovered, it can be confirmed that this was the Patriarch Hall, dedicated to the worship of the Three Patriarchs of Truc Lam (King-Monk Tran Nhan Tong, Phap Loa, and Huyen Quang).
- Stele pavilion:
Located about 150m east of the central area, from 2005 to 2010 this served as the main pagoda area and the hub of religious activities for Ho Thien Pagoda - Dong Trieu. The stele pavilion was constructed of bluestone, assembled from 6 stone slabs, each 1.97m high and 0.55m wide. Notably, on each stone slab composing the back wall, a Sanskrit character is carved in relief within a cross-shaped frame, representing a Tantric mantra known as the 'Six-Syllable Great Bright Mantra', pronounced as OM MANI PADME HUM.
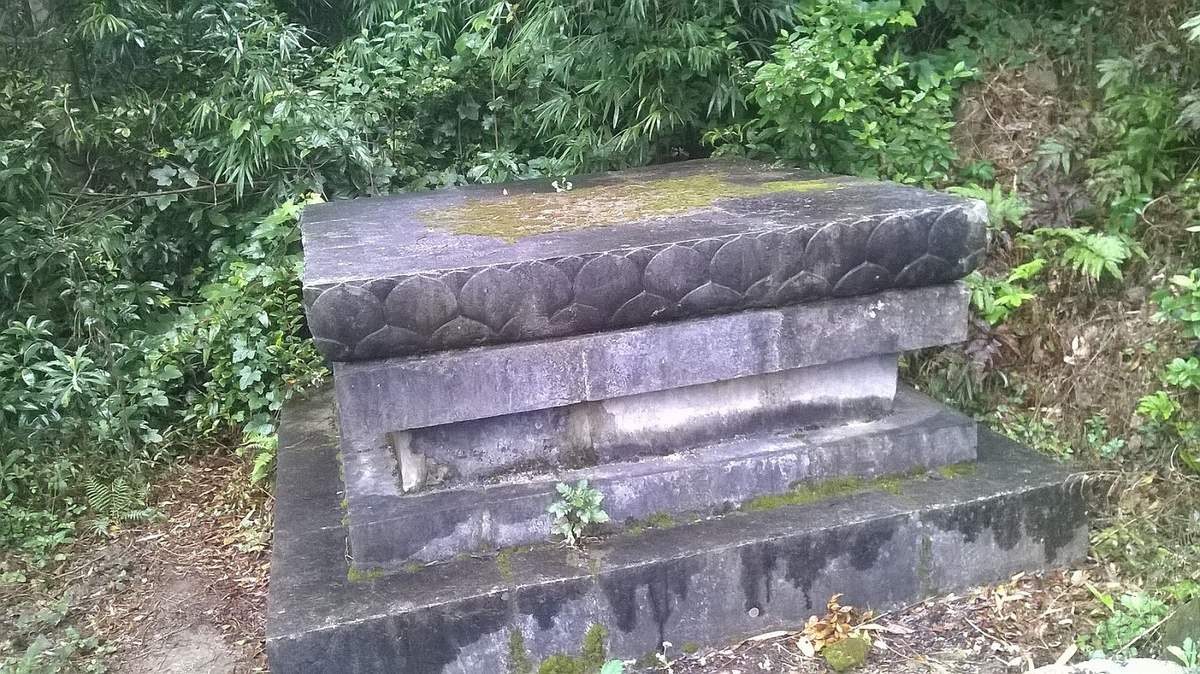
The presence of the Tantric mantra in the stele pavilion and the lotus pedestal carved with the Eight Trigrams and 28 Lunar Mansions demonstrates the blending of sectarian traditions and the syncretic interaction among Buddhism, Daoism, and Confucianism during the 18th century, while also reflecting the engaged and adaptable nature of Truc Lam Zen Buddhism.
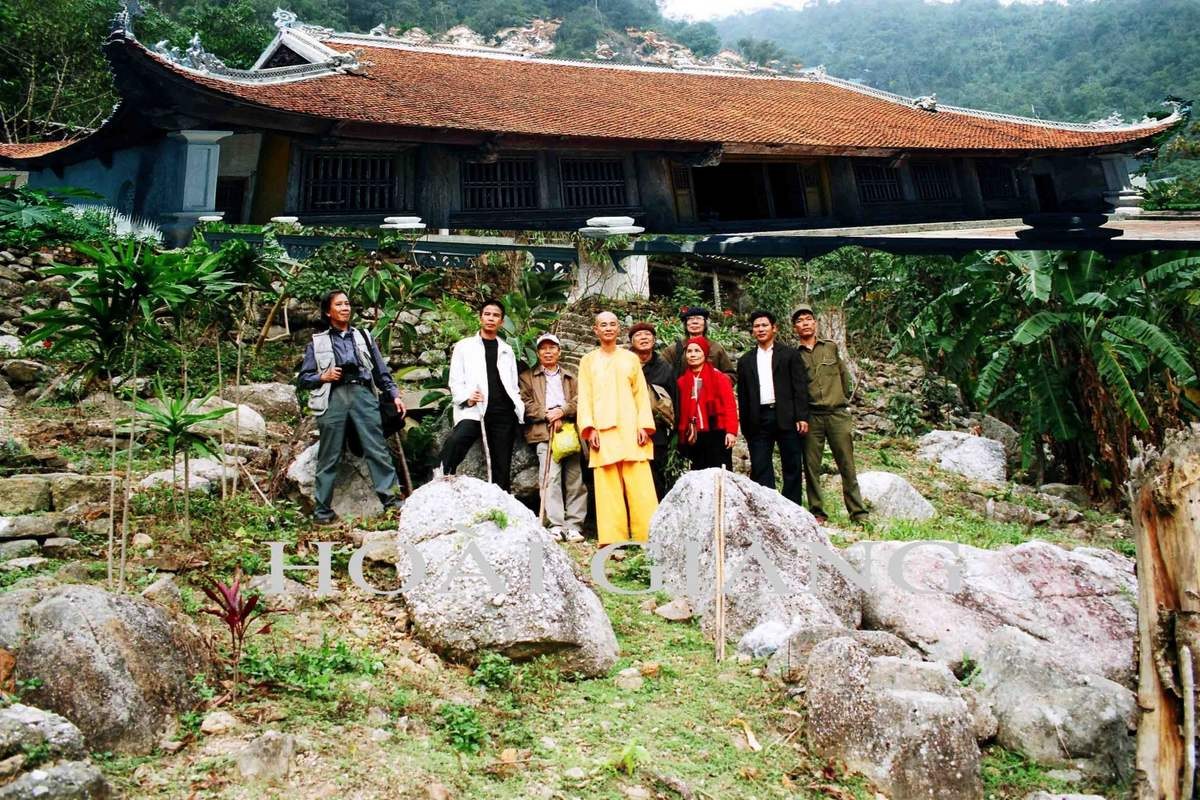
Visitors touring and worshiping at the pagoda
- Hermitage retreat area:
At Ho Thien Pagoda - Dong Trieu, this is where Buddhist monks sit in meditation; the Ho Thien hermitages were reserved specifically for high-ranking monks to practice Zen meditation. The hermitage retreat area is located on the mountain behind the pagoda, where 3 hermitages have currently been identified, with Ham Long Hermitage positioned at the highest elevation and being the largest in scale.
In addition, there are 2 small hermitages located under natural rock shelters, beneath which rectangular stone slabs were placed for seated meditation. Currently, the abbot of Ho Thien Pagoda - Dong Trieu also uses one of these two rock shelters as his place of ascetic practice.
It is evident that Ho Thien Pagoda was once a major center of Truc Lam and a grand pagoda-stupa architectural complex of its time. Along with the well-known Yen Tu Pagoda in Quang Ninh, visitors should visit here at least once to fully appreciate its beauty as well as the remaining cultural and architectural imprint of the Tran Dynasty.